

A guided brief
Describe the program, approximate size, room needs, adjacencies, parking, and circulation in a structured sequence.
Early building concepts
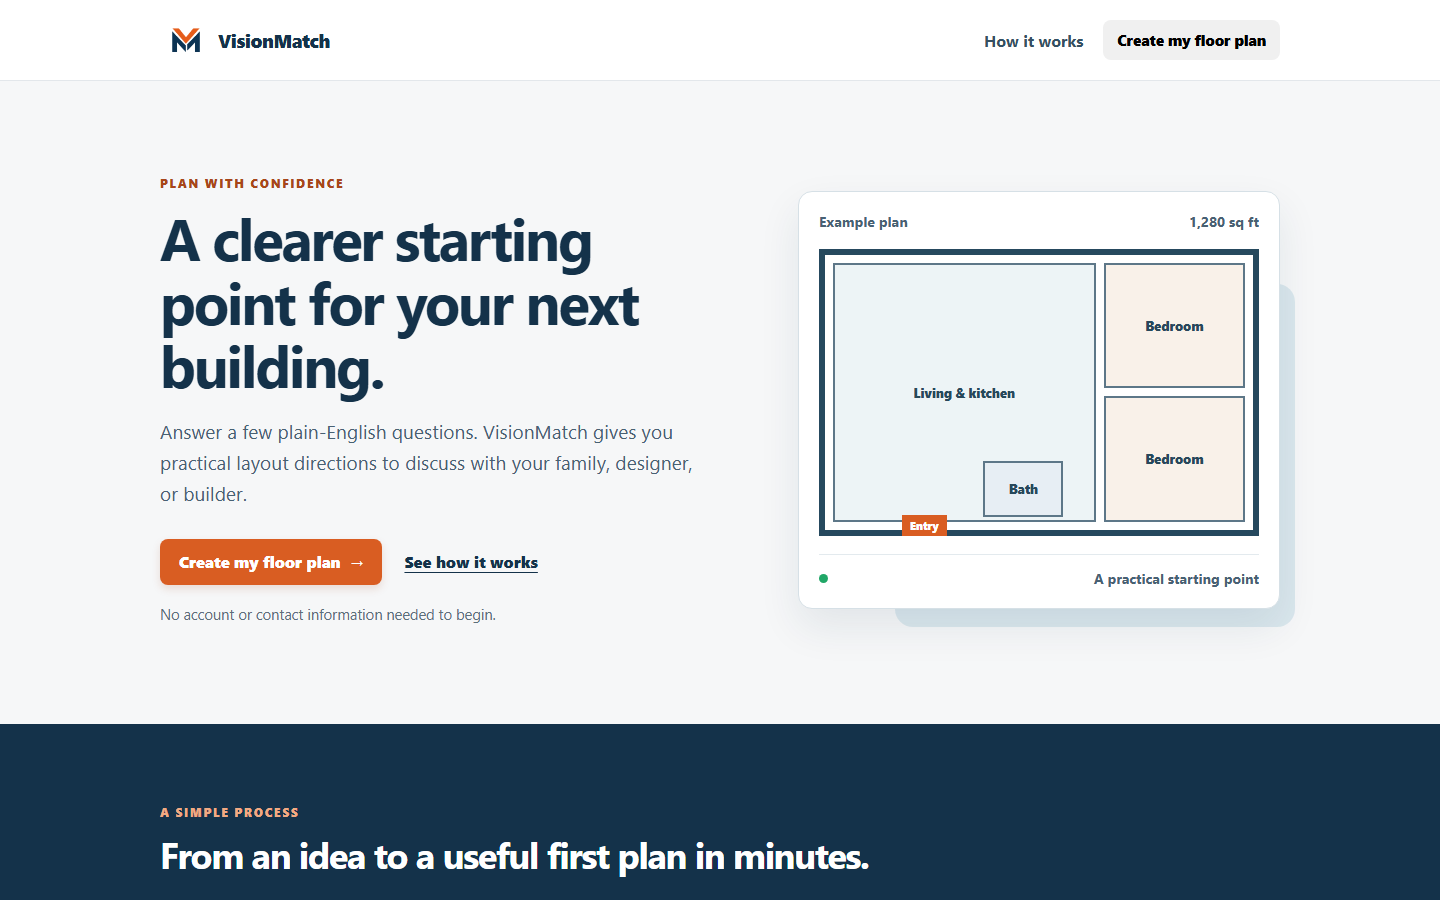
VisionMatch turns a plain-language brief into practical layout directions you can compare, explore, and use in an early conversation with a designer or builder.
No account or contact information is needed to begin. VisionMatch creates early planning concepts, not construction drawings, engineering advice, bids, or permit documents.
From needs to options
Start with the building purpose, footprint, rooms, and priorities. VisionMatch uses that brief to create comparable concepts with practical context.
Describe the program, approximate size, room needs, adjacencies, parking, and circulation in a structured sequence.
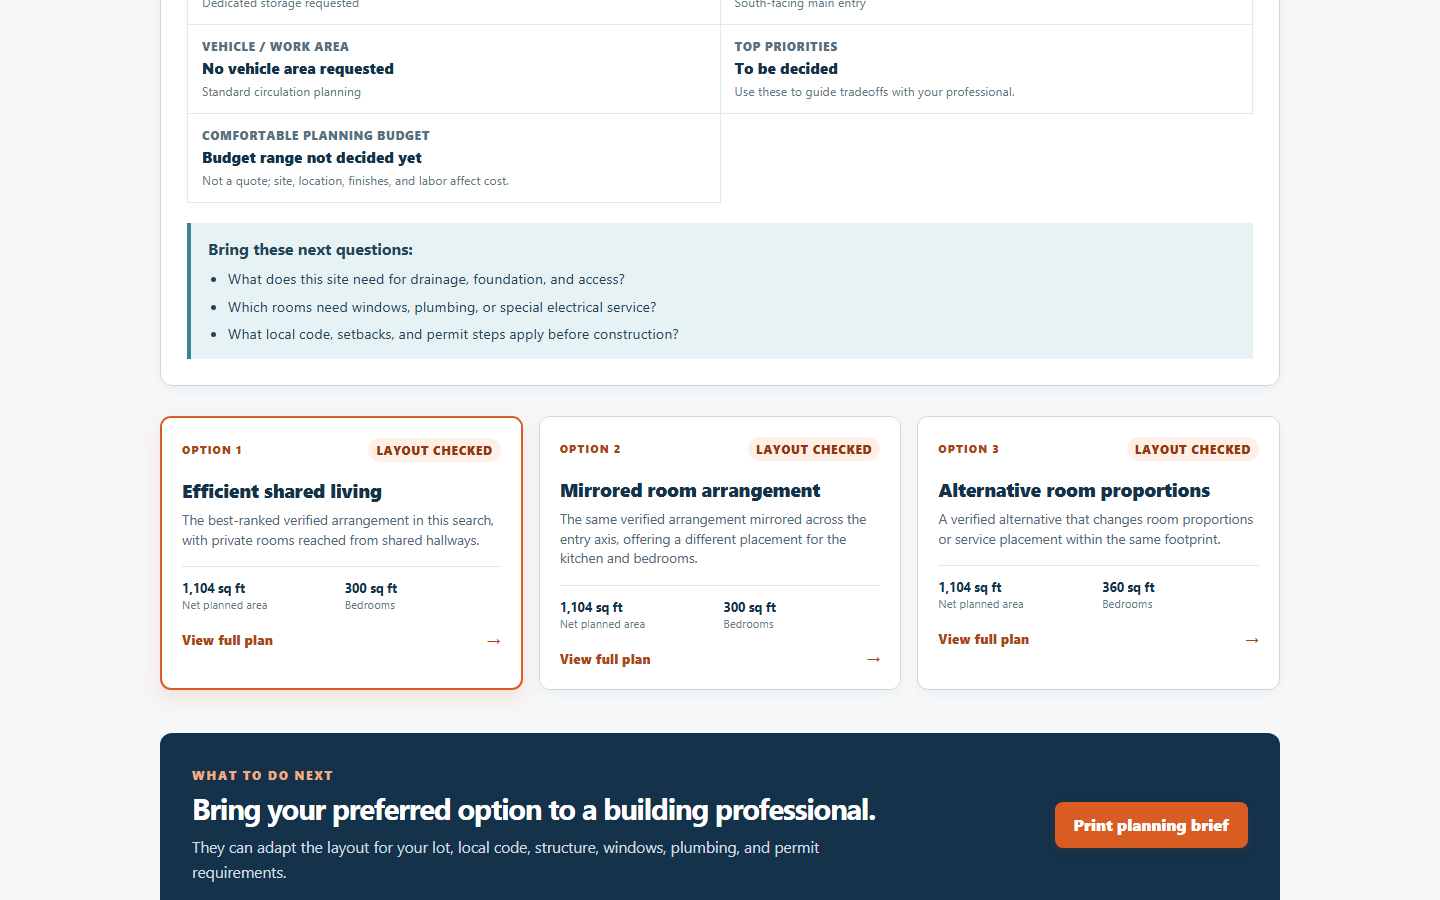
Review alternative room-zone arrangements with areas, plan-fit notes, and key considerations presented side by side.
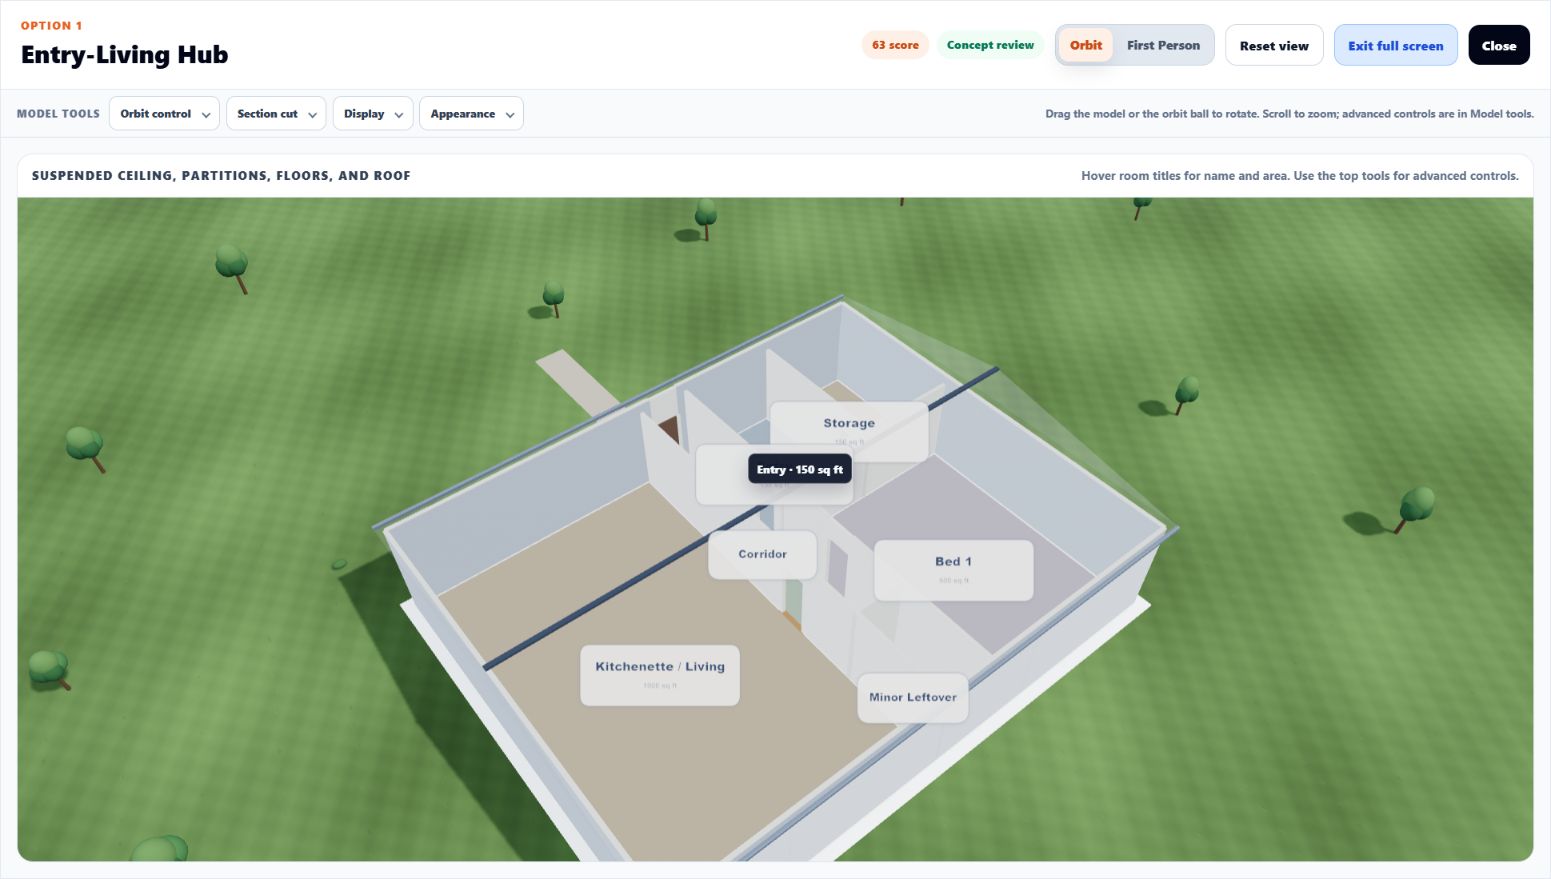
Open a selected direction in 2D and 3D, inspect its spaces, and carry the brief into the next professional conversation.
Inside VisionMatch
Each option explains its arrangement and planning tradeoffs so you can decide which concept is worth discussing further.
How it works
A short guided flow turns early requirements into options that are easier to discuss and refine.
Choose the purpose and footprint, then add the spaces, relationships, access, and circulation priorities that matter.
Review generated options side by side and inspect the arrangement, room program, fit, and planning notes for each.
Open the selected concept in greater detail, explore its 3D view, and use the result to support the next conversation.
Useful at the beginning
Planning boundary
A licensed local professional must validate the site, structure, utilities, building code, accessibility, and permits before construction decisions are made.
View VisionMatch at HATBefore you begin
No account or contact information is required to use the public concept planner. Automated abuse protections may ask you to complete a verification.
VisionMatch uses a guided building brief to generate comparable layout concepts and a 2D and 3D view of the selected direction. Some briefs may be infeasible and need adjustment.
No. These are early planning concepts. A licensed local professional must validate the site, structure, utilities, code, accessibility, permits, and construction documents.
No. It produces a planning estimate and carries your selections into a conversation with HAT. Paid team accounts, subscriptions, and online checkout are not available through this page.
Start with clarity
Answer a guided set of questions and compare practical concept directions before moving into professional design.